Showing posts with label competition. Show all posts

Sunday, May 17, 2015

3 Student Projects Selected as Winners of ISARCH Awards @ Archdaily

Rethinking Biotope / Kyriaki Goti and Nikolaos Xenos. Image Courtesy of IS ARCH


IS ARCH has unveiled the winners of the fifth edition of its  Awards for architecture students. From a vast pool of submissions, three were selected by the combined evaluations of a jury and public opinion. The international competition promotes the efforts of young designers and encourages dialogue among students and emerging architects by showcasing work undertaken through university curricula. The winners will receive prizes ranging in value from €1,000 to €3,000.
Learn more about the winning projects after the break.
First Prize: “Crece Junto A La Naturaleza” / Alejandra Salvador (CEU San Pablo)
Crece Junto a la Naturaleza / Alejandra Salvador. Image Courtesy of IS ARCH


This project provides a controlled environment for children’s play and education. Bringing users through a sequence of transformative spaces, the children’s center incorporates a range of spatial qualities and materials, resulting in a multitude of distinct experiences. Through these environments, the space fosters imagination and exploration as children are encouraged to expand their games across multiple settings.
   
Second Prize: “Bookish Hills” / Yoshihito Tamba (Meiji University)
Bookish Hills / Yoshihito Tamba. Image Courtesy of IS ARCH


Located among a collection of parks and a residential area, this library employs a system of hilly floors to create a unique intellectual atmosphere that transitions smoothly from exterior to interior spaces. The hills house both the books and the seating, hybridizing floors and bookshelves to create informal areas to walk, sit, and lie down. To systematize the topographic layout, books are classified according to floor level, simplifying the process of finding a specific genre. Nods to the picturesque surroundings are achieved through a rooftop garden.
   
Third Prize: “Rethinking Biotope: The eutrophication case” / Kyriaki Goti and Nikolaos Xenos (Aristotle University of Thessaloniki) 
Rethinking Biotope / Kyriaki Goti and Nikolaos Xenos. Image Courtesy of IS ARCH


This project addresses the problem of eutrophication (disruption of ecosystems due to elevated levels of phytoplankton) by using it as a viable source for research. A network of waterways through affected areas provides an aquatic highway with “stations” along it, each hosting an artificial reef made of nets that attract algae. As ships pass the stations, they harvest the algae for research and energy production purposes. The nets are then stored in the ships’ hulls where sun exposure fosters growth and creates new biotopes.
   
For more information on IS ARCH and to view all the submissions, visit www.isarch.org

Saturday, May 16, 2015

Atlanta Bridgescape Competition Winners Announced


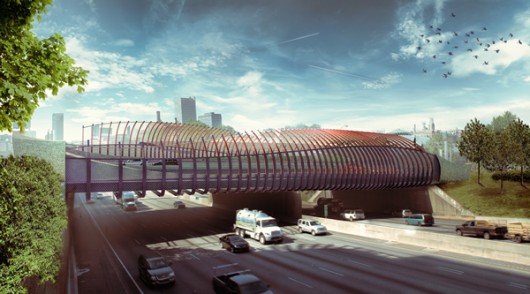
“(SIN)UOSITY” at Midtown’s 10th Street . Image Courtesy of  Bridgescape Competition
The winners of the Atlanta Bridgescape Competition were announced today at the American Institute of Architects’ (AIA) National Convention. The urban design challenge sought proposals for creative interventions at two existing freeway overpasses in the city’s Midtown and Downtown districts, with a referential budget of $3 million per bridge. The winners were selected from five finalists by a panel of industry experts.
See the two winning proposals as well as the winners of the People’s Choice Award after the break.
“(SIN)UOSITY” at Midtown’s 10th Street Bridge: Designed by Max Neiswander and Luke Kvasnicka of Atlanta, GA
“(SIN)UOSITY” at Midtown’s 10th Street Bridge. Image Courtesy of Atlanta Bridgescape Competition
Project description courtesy of the competition organizer: Wrapping the bridge structure in a series of undulating steel ribs clads the bridge in a sculptural form while leaving the structure of the overpass intact. The sweeping curves of the ribs fold over into a canopy on each side which shield pedestrians and then peel away to allow breathtaking views of the Midtown and Downtown skylines. Serpentine sidewalks compliment the sense of movement and dynamism evoked by the bridge and separate pedestrians and cyclists from the busy thoroughfare of 10th Street.
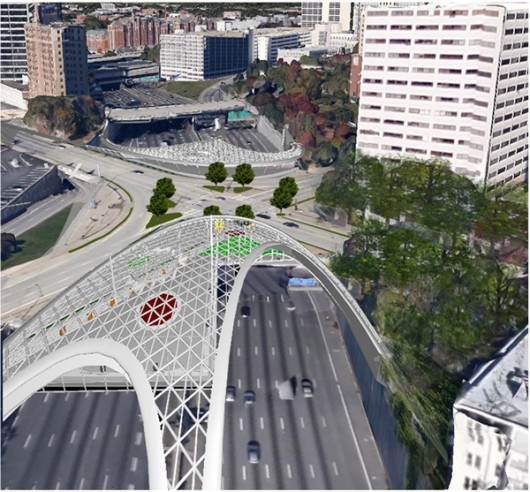
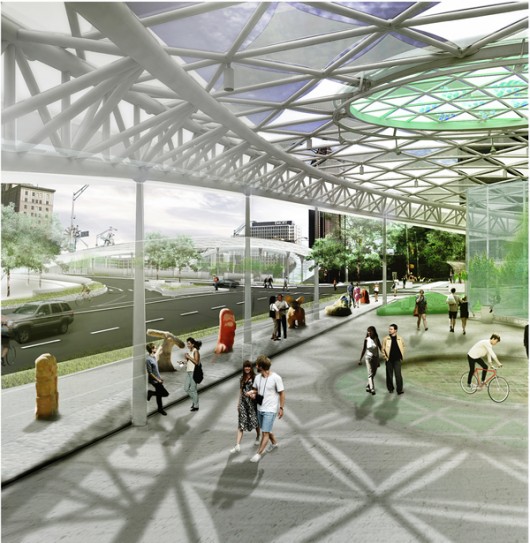
“Organic Canopy” at Downtown’s Courtland/McGill Bridge: Designed by Roger DeWeese, AIA, with Peachtree Architects of Atlanta, GA
“Organic Canopy” at Downtown’s Courtland/McGill Bridge. Image Courtesy of Atlanta Bridgescape Competition
Project description courtesy of the competition organizer: The bridge would be reimagined as an organic canopy constructed of a steel frame with a tensile structure covered in an open stainless steel netting ‘mesh’ that is landscaped to create a sculptural shroud. The lower portions of the structure create a gateway tunnel on the Connector while the top would provide shade to pedestrians.
“Organic Canopy” at Downtown’s Courtland/McGill Bridge. Image Courtesy of Atlanta Bridgescape Competition
Over 3,000 people also voted online to select the winners of the People’s Choice Award. The two proposals selected were Arup and KAMJZ Architects’ Green City Spector proposal for 10th Street Bridge in Midtown and Roger DeWeese of Peachtree Architcts’ Organic Canopy for the Courtland/McGill in Downtown.

Cited @ Archdaily 
http://www.archdaily.com/631988/atlanta-bridgescape-competition-winners-announced/

Sunday, May 10, 2015

B.A.L.E. 2015: A Mixed-Income Housing Design Competition

If you want to bright up your portfolio or your resume? 
or you have gap year after you graduated? or from your previous work? 

If you do, adding some competition projects into your portfolio is huge plus!
If you are interested in mix-used residential project, this might be the competition for you. 
In addition, if you awarded any of the competition, you definitely wants to add this award into your resume.


image
CALL FOR ENTRIES:
B.A.L.E. (Building Accessible & Liveable Ecologies) 2015: A Mixed-Income Housing DesignCompetition is being organized by the Bases Conversion & Development Authority (BCDA) of the Philippines as part of its Clark Green City (CGC) project. The Clark Green City is a 9,450-hectare development that is envisioned to be the first smart and sustainable city in the Philippines. Per the Clark Green City Concept Plan, the ideal employee/population ratio is 50-80%; hence the 800,000 projected employees for the CGC at full development in 50 years. In order to address the need, BCDA plans to provide mixed-income and affordable housing units, particularly for the low and middle income individuals/families who wish to live and work in the area.
To complement the Phase 1 development of 254 hectares, BCDA will be allotting an adjacent 25 hectares for a rental housing community. Another 5 hectares will be allotted as housing for the 200 families that will be affected by the Phase 1 development. These two non-contiguous pieces of land make up the competition site. B.A.L.E. 2015 calls for a design and business case proposal for BCDA’s Mixed-Income Housing Development at Clark Green City.
The competition will be a Two-Stage Process wherein all registered participants can submit for the First Stage of the Competition. Short-listed participants will be invited to proceed to the Final Stage of the Competition.
PRIZES:
The Grand Winner will receive (USD) $40,000.00 and the winning design will be considered for implementation. Short-listed entries will each receive (USD) $3,000.00 for further refinements for the Final Stage of the Competition.
ELIGIBILITY:
Maximum of five (5) team members per team. Each team must have at least one (1) Registered Architect in the Philippines as a member. Teams are encouraged to be multi-disciplinary.
REGISTRATION:
Registration is free. Deadline to register at the competition website is on June 5, 2015 at 12 noon(Philippine Standard Time, GMT +8:00). Only registered participants will be given access to theCompetition Kit.
TIMELINE:
Registration Deadline: June 5, 2015 at 12 noon (Philippine Standard Time, GMT +8:00)
First-Stage Submissions Deadline: July 3, 2015 at 3 PM (Philippine Standard Time, GMT +8:00)
Announcement of Short-listed Entries: July 13, 2015
Final-Stage Submissions Deadline: August 12, 2015 at 3 PM (Philippine Standard Time, GMT +8:00)
Announcement of Winner: August 14, 2015
JUDGING CRITERIA:

1.) Place Branding (10%)
2.) Responsiveness to Local & Community Needs (10%)
3.) Environmental Sensitivity (15%)
4.) Green & Smart Features (20%)
5.) Project Financing & Feasibility (20%)
6.) Operational Sustainability (15%)
7.) Innovation (10%)